


4 Morgan Lane, North Hampton, NH, 03862
4 Morgan LaneNorth Hampton, NH 03862
Mortgage Calculator
Monthly Payment (Est.)
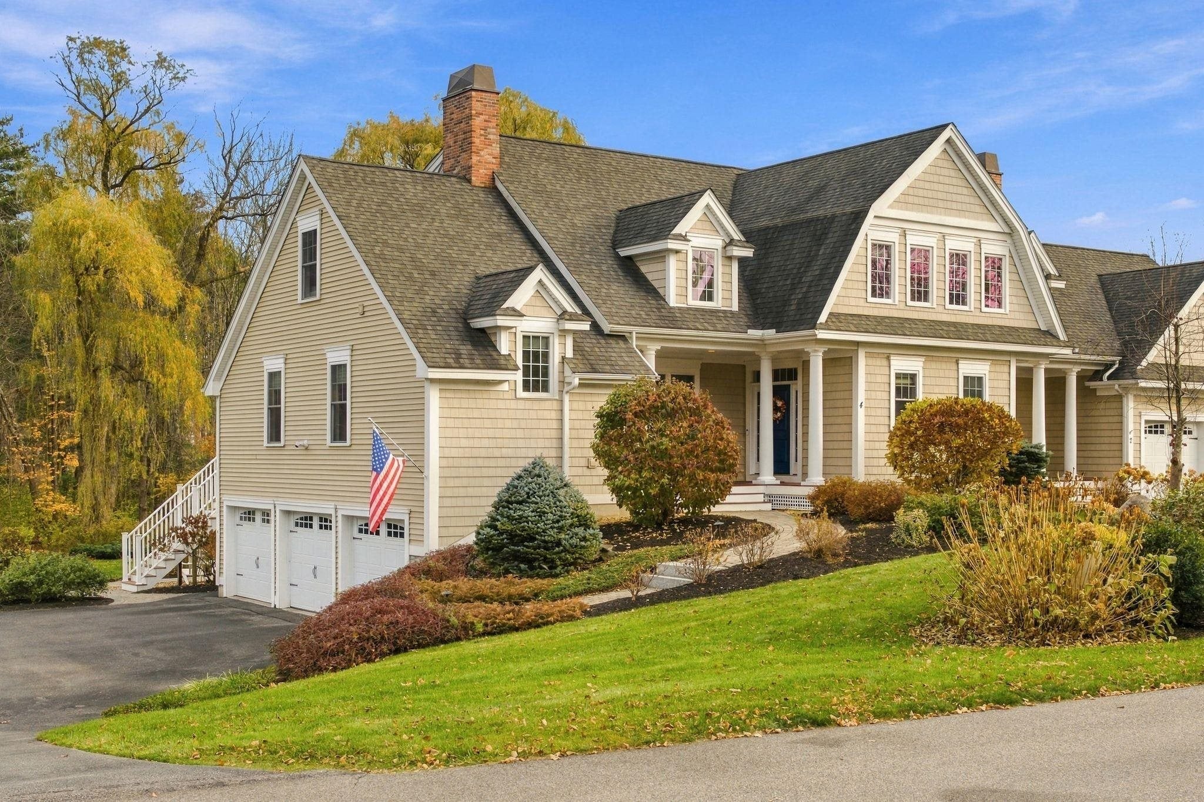
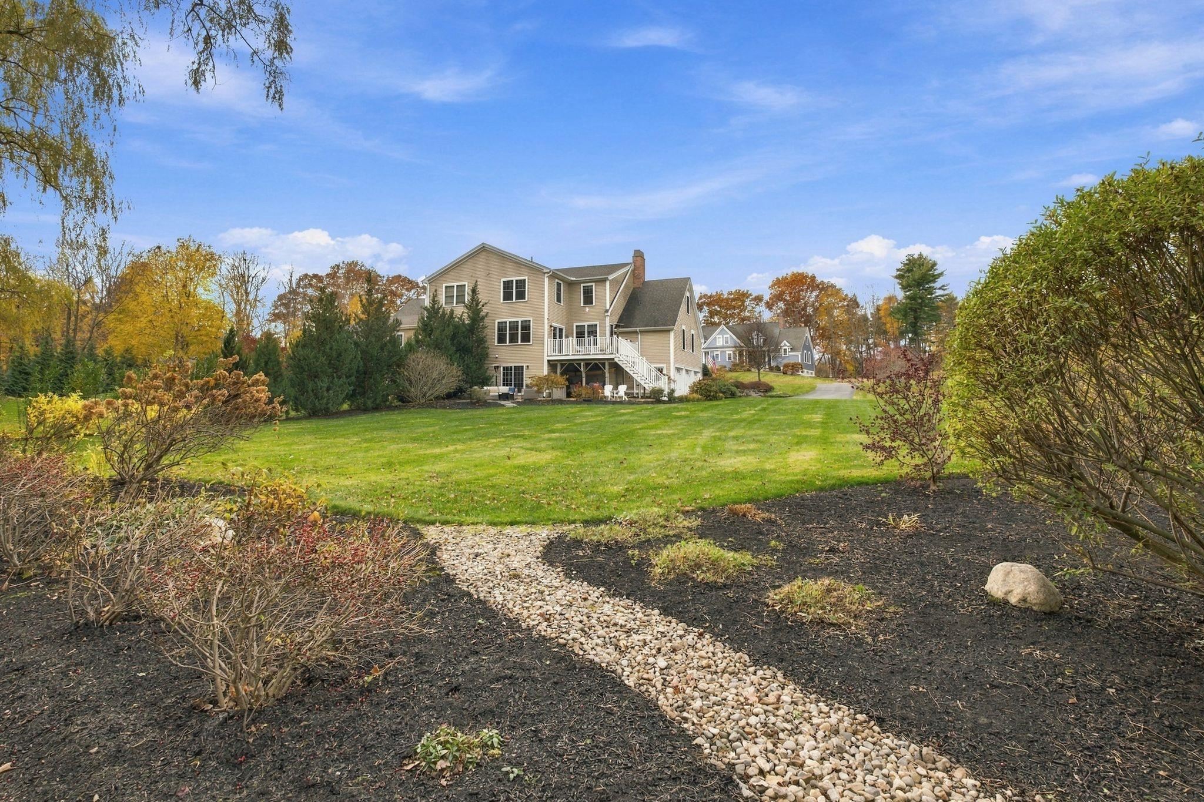
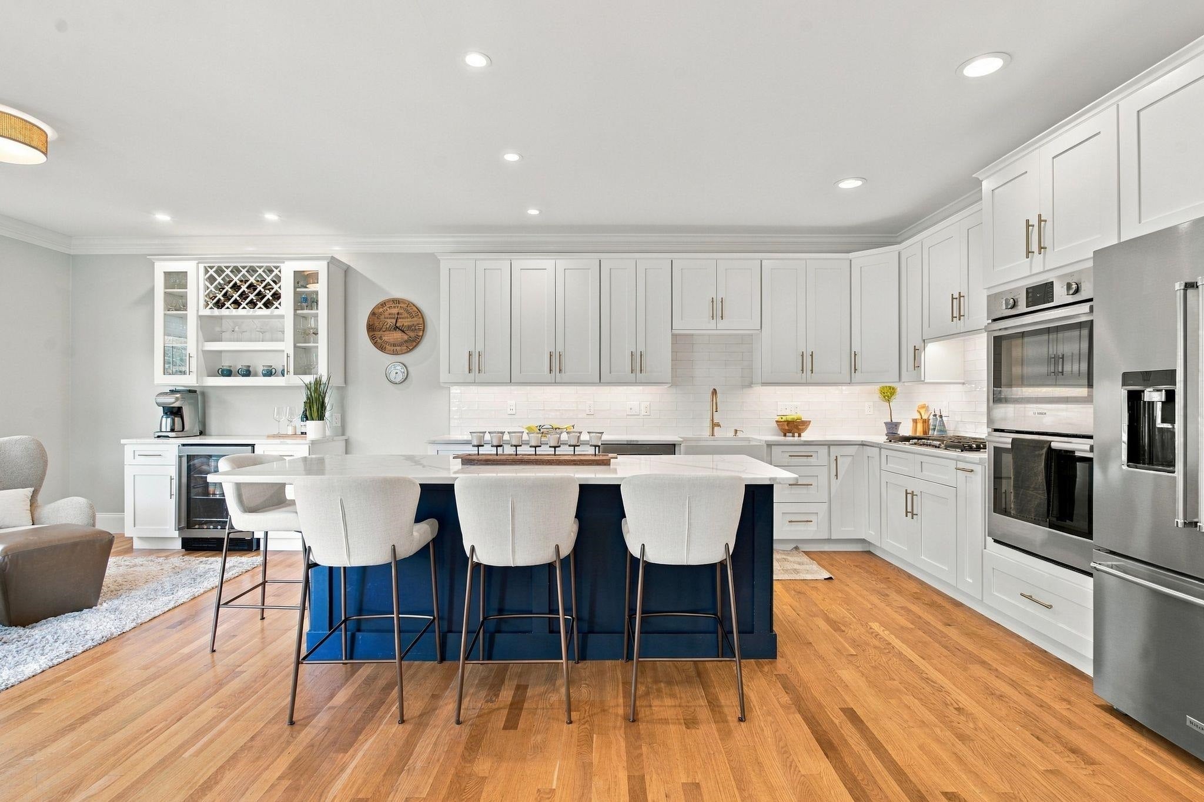
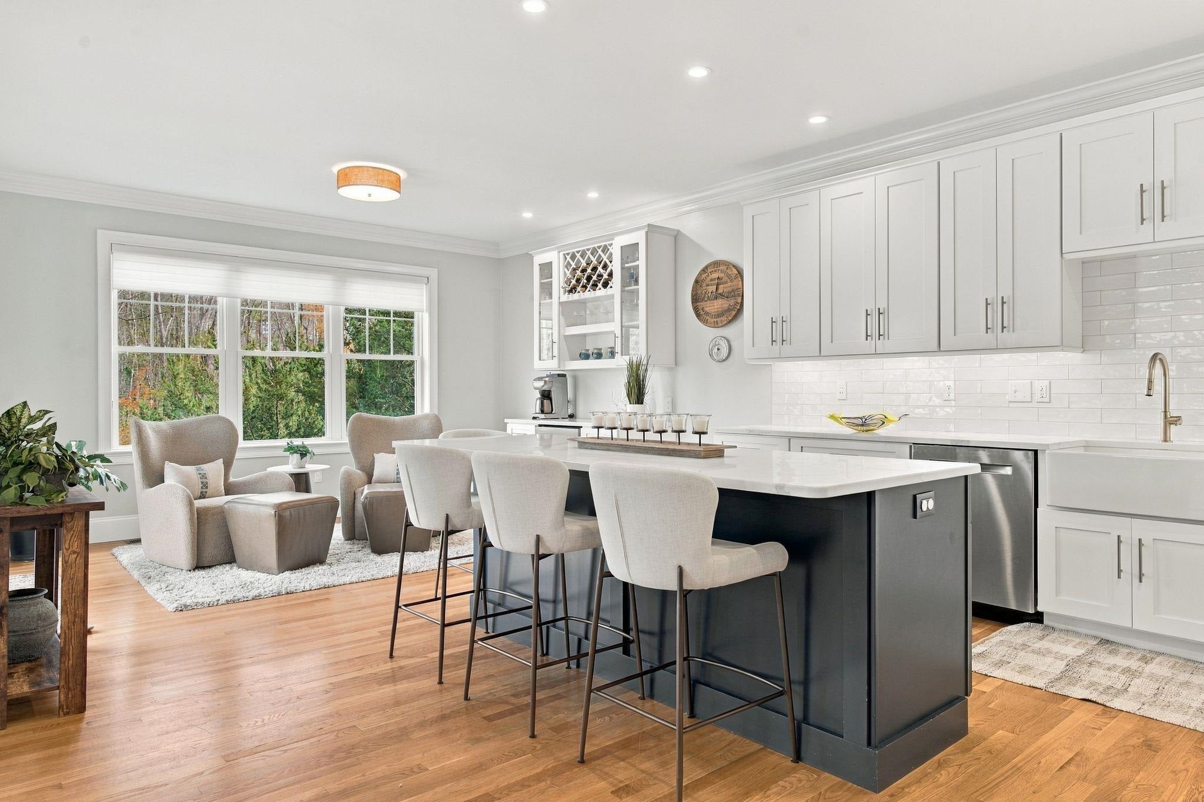
Enter an interest rate to see your estimated monthly payment.Discover refined Seacoast living at 4 Morgan Lane, a Craftsman-style luxury condominium with timeless New England architectural appeal in an intimate Green & Company community in North Hampton. Offering approximately 2,700 square feet, this residence pairs the ease of condominium living with the comfort and generous proportions of a single-family home. At the heart of the home, the chef’s kitchen, renovated in 2024, pairs thoughtfully designed cabinetry that maximizes storage with an expansive island that invites gathering. A wine bar and comfortable sitting area flow naturally into the dining and living spaces, creating a first floor that feels as practical for daily routines as it does welcoming for entertaining. The first-floor primary suite features an ensuite bath also renovated in 2024 with a generous walk-in shower. Laundry within the suite keeps everyday essentials conveniently on one level. Upstairs, two generously sized bedrooms and flexible spaces accommodate guests, a home office, library, or media room as your needs evolve. The finished lower level offers additional space for storage, hobbies, and fitness, with walkout access to a stone patio. A rare three-car garage with a convenient mudroom entry adds everyday practicality. A spacious deck overlooks beautifully manicured grounds, seasonal plantings, and a peaceful woodland backdrop, creating a welcoming setting for morning coffee, outdoor dining, or unwinding at the end of the day. Close to the rail trail, scenic Route 1A, North Hampton State Beach, Runnymede Farm, and the historic Fish Houses, this home makes it easy to embrace the Seacoast lifestyle. Convenient access to Routes 1 and 111 and Interstate 95 keeps the greater region within reach. Settle into a home with room to host, space to unwind, and the convenience of condominium living.
| 11 hours ago | Listing updated with changes from the MLS | |
| 12 hours ago | Listing first seen on site |

Copyright 2026, PrimeMLS, Inc. All rights reserved. This information is deemed reliable, but not guaranteed. The data relating to real estate displayed on this display comes in part from the IDX Program of PrimeMLS. The information being provided is for consumers’ personal, noncommercial use and may not be used for any purpose other than to identify prospective properties consumers may be interested in purchasing.
Last checked: 2026-11-06 10:39 AM UTC
Did you know? You can invite friends and family to your search. They can join your search, rate and discuss listings with you.